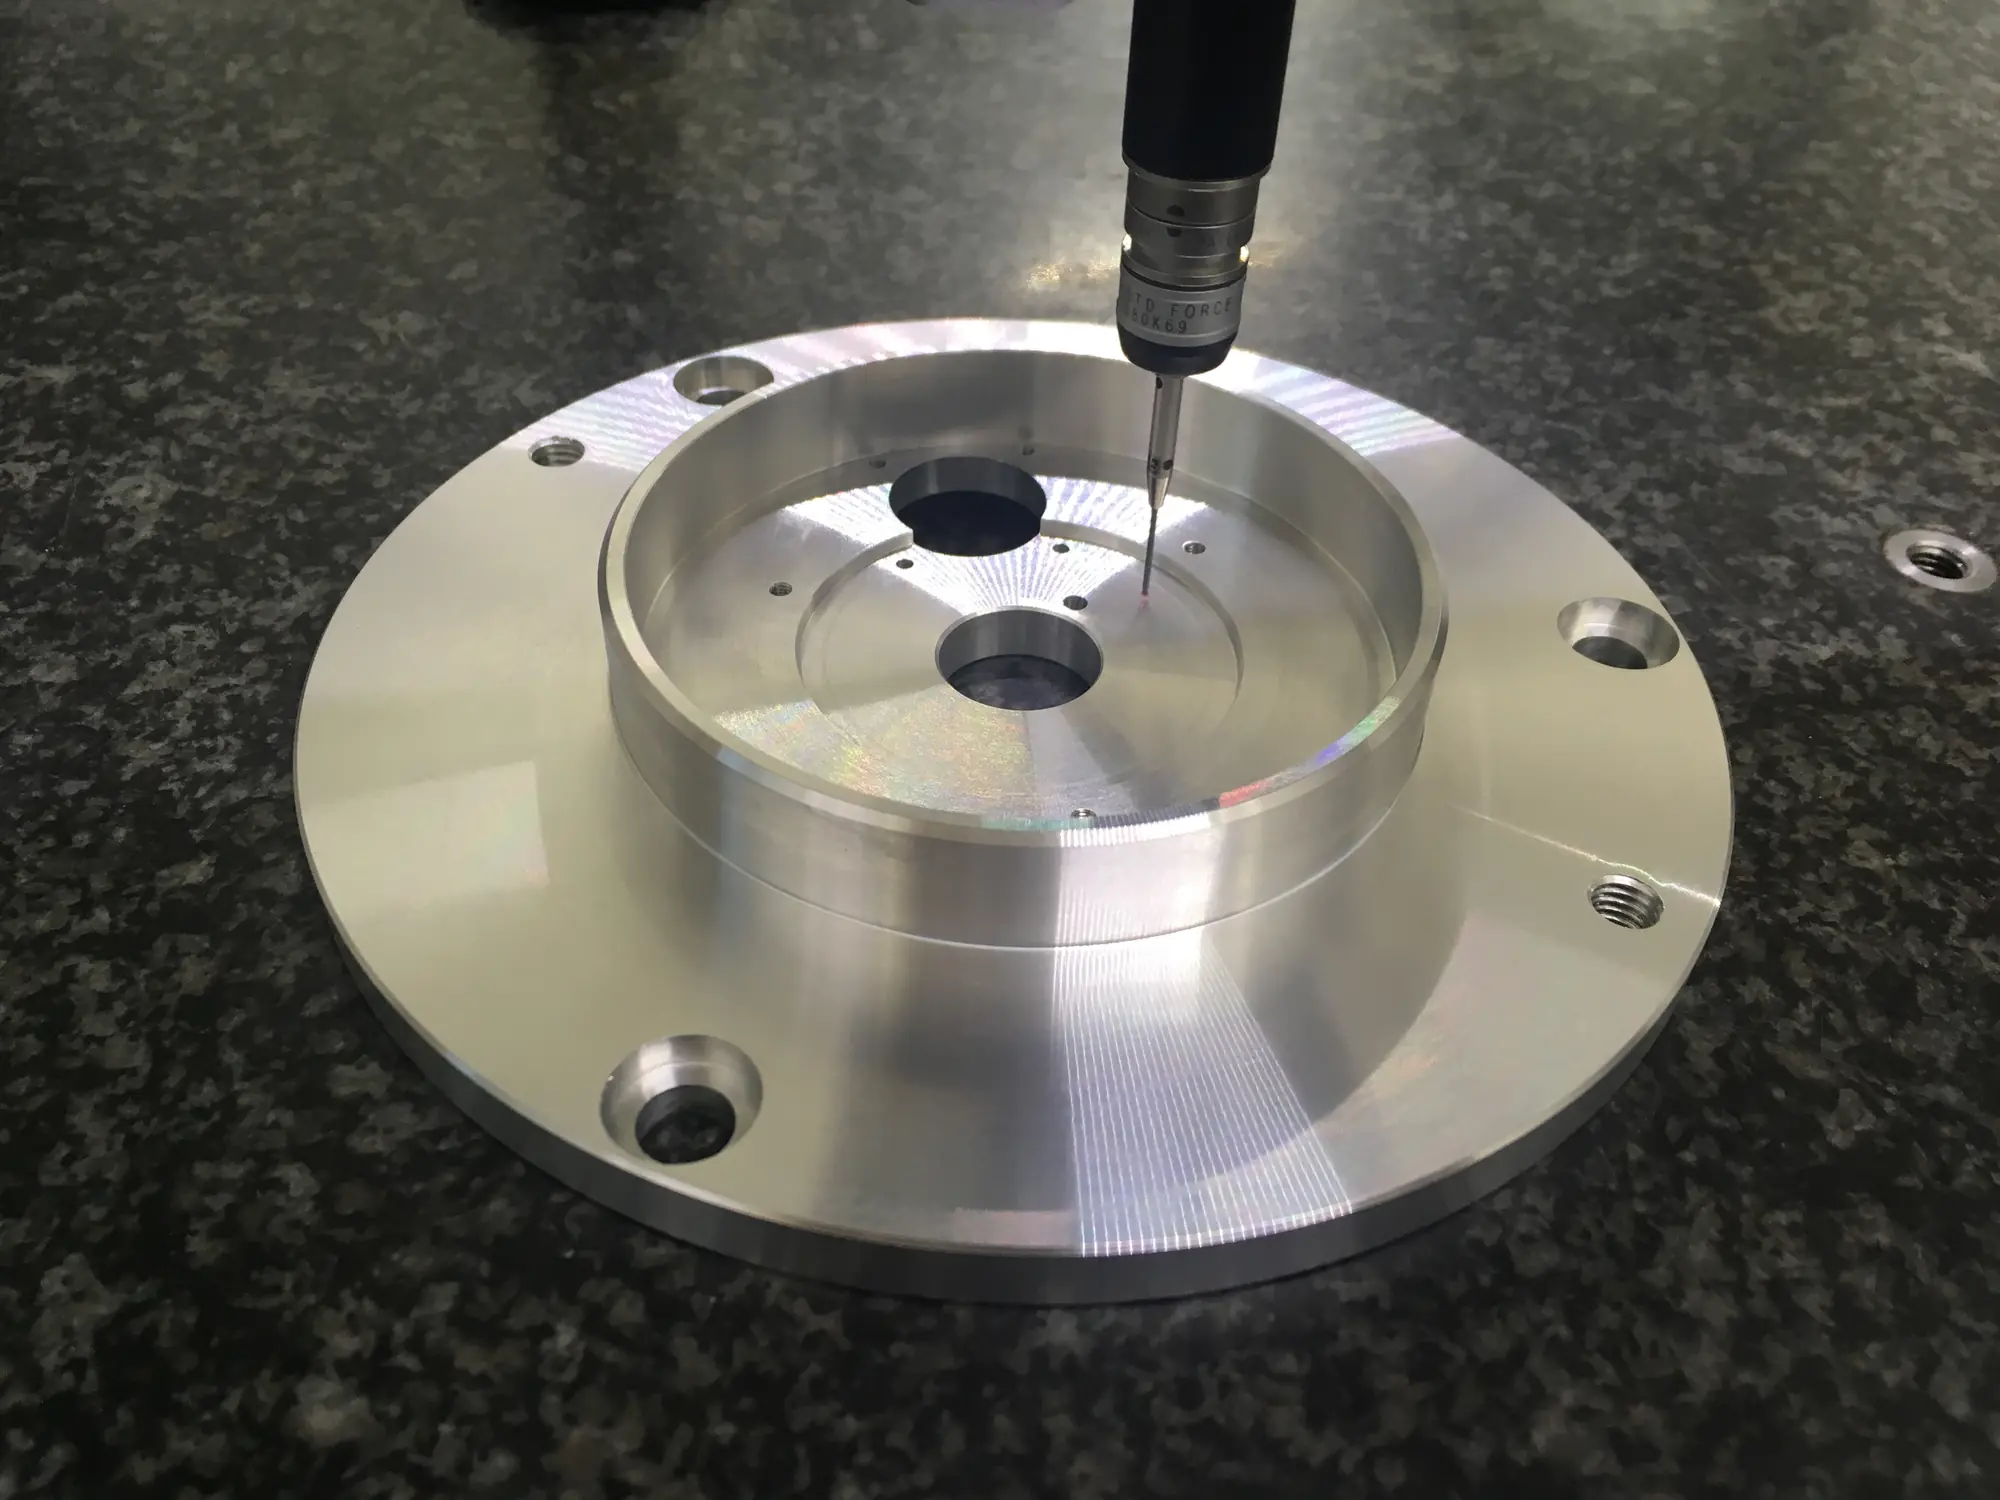
3D measurement
TESA MICRO-HITE 3D and MITUTOYO EURO-M 544.
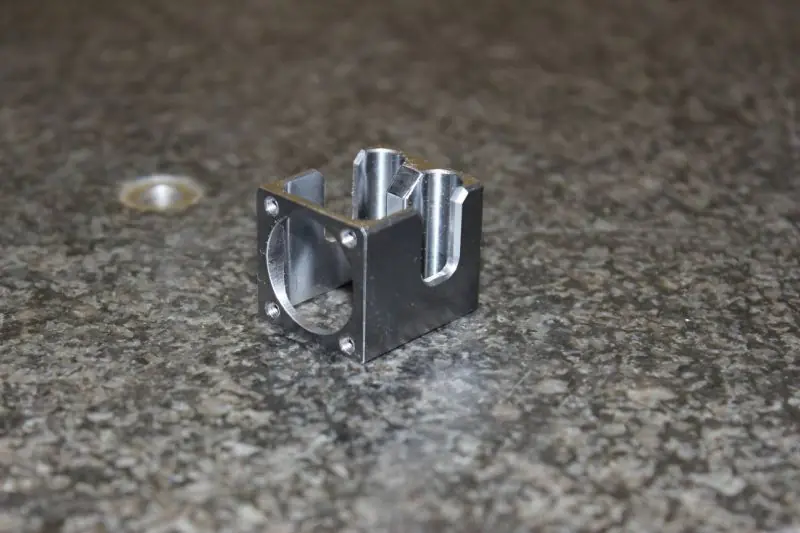
Measurement and inspection
Dimensional inspection is an integral part of our manufacturing process.
Critical dimensions are checked during production and before dispatch according to documentation.
Request a quote ↗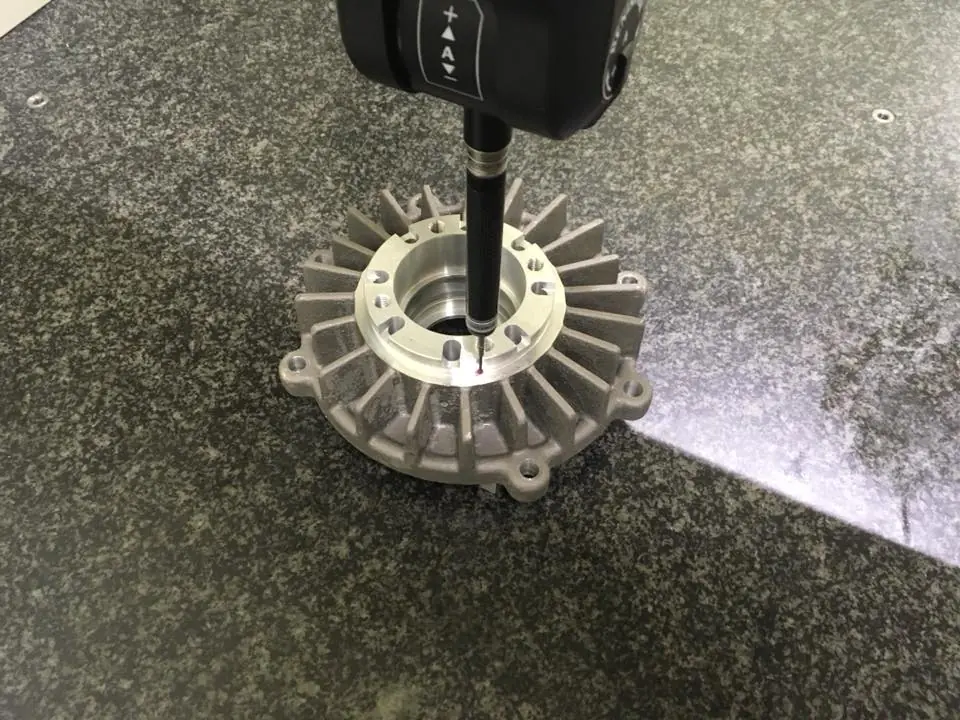
Verifiable results
Required accuracy is monitored during production and at final inspection.
Specialised instruments support spatial measurement, contour inspection and tool verification. The scope is adapted to the documentation and agreed project requirements.
TESA MICRO-HITE 3D and MITUTOYO EURO-M 544.
MITUTOYO CV-2100M4 and Zoller optical tool measurement.
Verification of critical dimensions before releasing the completed project.
Production enquiry
Send us your documentation. We will review the manufacturing options and contact you.